Flooring & Finishing · Interior Design & Complete Fit-out
Services
Single room to whole-home or commercial fit-out, managed end to end.

From the ceiling above your head to the floor beneath your feet — and every cabinet, wall and coat of paint in between — ghorbanao.com designs, builds and finishes it all. Work with our in-house design team, who prepare layouts and 3D visuals before anything is built, or bring your own design and we will execute it. Either way, one team is responsible from the first measurement to the final handover.
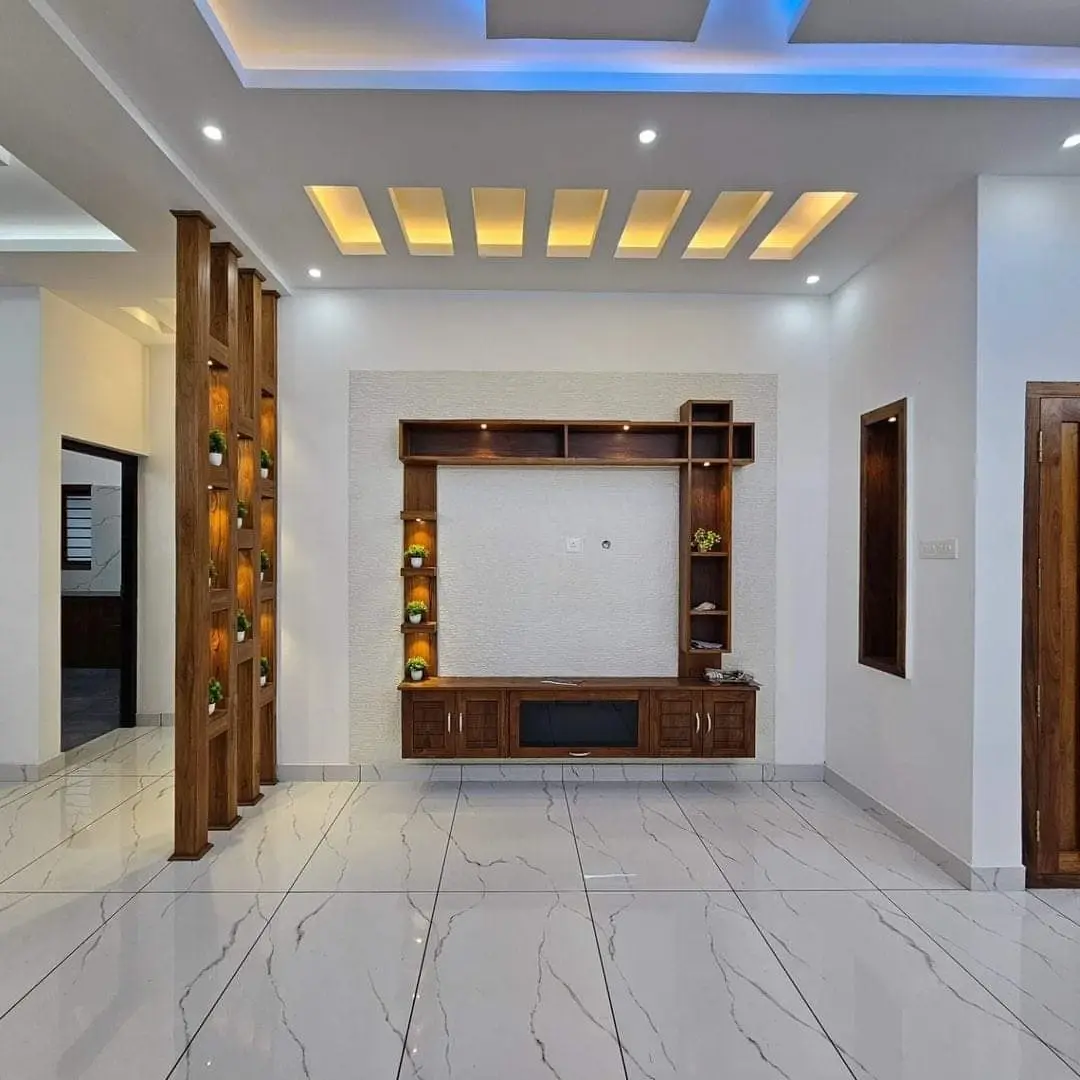
Photographs of completed ghorbanao.com work.
A site visit to understand your space, budget and taste.
Layouts and 3D visuals so you see the result before we build.
Our own skilled team builds and installs.
A clean handover, with the finished work checked together with you.
We don't publish fixed prices, because every space is different. These are the main things that shape the cost of your project, and your quote is itemised.
No. Our in-house team can design your space, with layouts and 3D visuals before we build, or you can bring your own design and we will execute it.
Yes. We take on anything from a single room to a whole home or a commercial fit-out.
Our team reviews it and contacts you to arrange a consultation or site visit. Sending a request is not an order, and it does not commit you to anything.
Flooring & Finishing · Interior Design & Complete Fit-out
Tell us about your space. Uploads are optional — you can send plans or photos later.